Every project is different, we know what it takes to get it right. We turn complex ideas into practical outcomes.
TechSpan designs and delivers purpose-built industrial steel buildings across NSW and Queensland, engineered around the operational, structural and long-term requirements of each project.
We partner with business owners, developers and builders to deliver manufacturing facilities, warehouses, workshops, logistics facilities, processing facilities and multi-tenant industrial developments designed around workflow, equipment, vehicle access and future expansion.
From large clearspan spaces and heavy-use facilities to buildings with specialist equipment and complex operational requirements, our industrial buildings are designed for compliance, efficiency, durability and reliable long-term performance.
Building Solutions for Diverse Industrial Operations
Industrial facilities need to support the way a business operates today while providing flexibility for future growth. From warehousing and manufacturing through to maintenance workshops and specialised operational facilities, every building should be designed around its intended use, operational requirements and long-term objectives.
Service & Maintenance Workshops
Helping you improve servicing workflows, access and safety for vehicles, equipment and machinery.
Cold Storage & Distribution Facilities
Helping you maintain product quality with efficient storage, logistics and dispatch.
Multi-Tenant Commercial Buildings
Helping you create flexible, adaptable spaces for multiple occupiers and future growth.
Manufacturing & Processing Facilities
Helping you improve production efficiency with practical layouts for specialised operations.
Warehousing & Logistics
Mining Sheds
Transport & Operational Facilities
Helping you improve vehicle movements, operational efficiency and equipment storage.
Supporting Industrial Projects
Industrial facilities need to do more than provide space. They must support efficient operations, accommodate equipment and vehicle movements, enable future growth and help businesses perform at their best. Whether you're planning a warehouse, manufacturing facility, workshop, processing plant or logistics hub, successful outcomes start with understanding how the building will support day-to-day operations.
Our Concept. Configure. Construct. approach provides a structured pathway from initial planning through to project delivery, helping ensure every solution is aligned with operational requirements, workflow efficiency, site conditions and long-term business objectives.
Who we work with
Business Owners
For business owners planning a new facility, expansion or operational upgrade, we help bring together the engineering, design and structural expertise needed to support your project's success.
Builders
We work alongside builders who value precision, reliability and clear communication. From engineering and documentation through to fabrication and supply, our partnership approach helps reduce risk and keep projects moving.
Investors
For investors focused on long-term asset performance, we provide building solutions designed to support tenant appeal, operational flexibility and future value.
Developers
For developers managing feasibility, approvals and project delivery, we provide coordinated building solutions that support efficient project outcomes and greater certainty throughout the process.
Common Industrial Building Challenges
Every industrial project comes with its own operational, site and business requirements. Understanding these challenges early can help create a facility that supports productivity, efficiency and long-term growth. Explore some of the most common considerations when planning an industrial building.
-
Operational Efficiency and Building Layout
The layout of an industrial building can directly affect how efficiently people, vehicles, equipment and materials move through the facility. Poorly planned access, loading areas, storage and internal circulation can create bottlenecks and impact productivity.
How TechSpan Helps: TechSpan works with clients to understand how the facility needs to operate, helping develop building layouts that support efficient workflows, practical access and long-term operational performance. -
Structural Requirements and Specialist Equipment
Industrial buildings often need to accommodate gantry cranes, heavy machinery, large door openings, specialist equipment and specific loading or clearance requirements. These operational needs can influence building height, clearspan requirements, bay spacing, structural loads and access, making it important to consider them early in the design process.
How TechSpan Helps: TechSpan works with clients to understand equipment, access and operational requirements early, helping configure the building structure around the way the facility needs to function. This can include allowances for gantry cranes, large clear openings, heavy equipment and other project-specific structural requirements.
-
Planning for Future Expansion
Industrial facilities may need to accommodate increased production, additional equipment, greater storage capacity or changing vehicle movements as a business grows. Without considering these requirements early, future expansion can become more complex and costly.
How TechSpan Helps: TechSpan considers current requirements alongside future growth plans, helping configure industrial buildings with the flexibility to support expansion, changing workflows and long-term operational needs. -
Site Constraints and Project Complexity
Every industrial project is influenced by site-specific conditions. Access limitations, surrounding infrastructure, environmental considerations and compliance requirements can all impact design decisions and project outcomes. Identifying these factors early is critical to successful project delivery.
How TechSpan Helps: With more than 25 years of experience, TechSpan works closely with clients and project teams to identify key project considerations early, helping create practical building solutions that align with site requirements and project objectives. -
Performance, Durability and Long-Term Value
Industrial buildings are expected to perform in demanding environments for many years. Durability, maintenance requirements, operational functionality and whole-of-life performance all play an important role in determining long-term value.
How TechSpan Helps: TechSpan designs and delivers industrial facilities that balance functionality, durability and operational performance. Our focus is on creating buildings that support long-term business objectives while providing confidence in the investment. -
Coordinating Multiple Stakeholders
Industrial projects often involve business owners, builders, consultants, project managers and operational teams. Aligning project requirements and expectations across multiple stakeholders can become complex without a clear process and defined responsibilities.
How TechSpan Helps: Through our Concept. Configure. Construct. approach, TechSpan helps simplify project coordination by providing a structured pathway from planning through to project delivery. This helps improve communication, reduce complexity and support better project outcomes.
How your project moves forward
CONCEPT

We work through your requirements, site constraints, and compliance early so nothing is left unclear.
CONFIGURE

Designs are locked in, documented, and aligned with fabrication so everything fits as planned.
CONSTRUCT

Your structure is manufactured, delivered, and installed with minimal rework or delays.
Proven experience in industrial building delivery
TechSpan brings more than 25 years of experience designing and delivering purpose-built building solutions across Australia. With in-house design, engineering and manufacturing capabilities, we provide greater coordination and control from early planning through to fabrication and construction.
Our industrial experience includes manufacturing facilities, warehouses, workshops, processing facilities and purpose-built operational buildings designed around complex equipment, workflows and site requirements.
TechSpan snapshot

25+
Years of building bigger shed solutions, smarter

2400m2
Manufacturing facility with gantry cranes

1500+
Projects delivered across Australia

50+
Trusted build partners nationwide

100%
Manufactured in-house Armidale, NSW

100%
Australian owned & operated
Request a free consultation
with one of our experts.
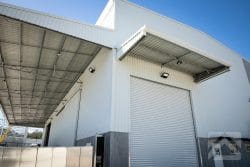
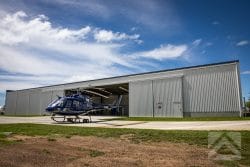

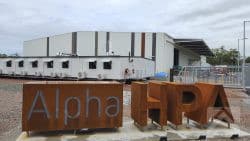
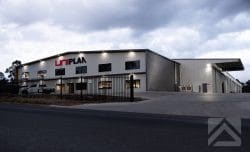
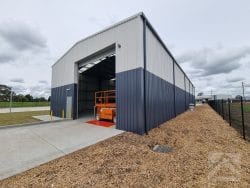
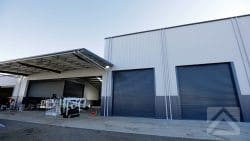
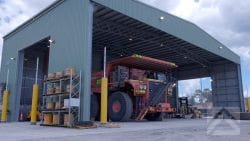

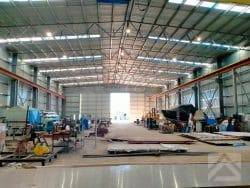
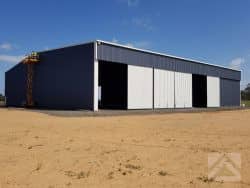
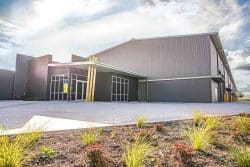
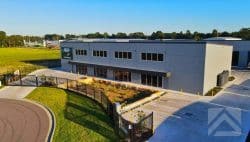
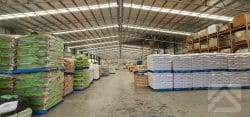
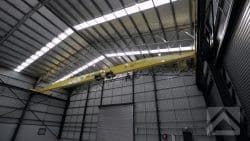
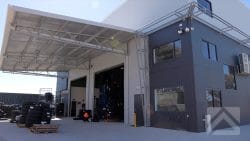
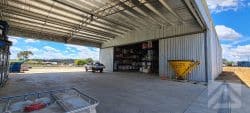
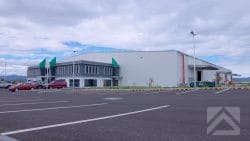
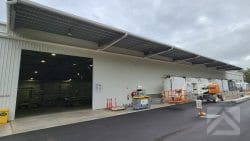
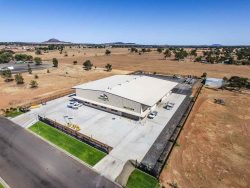
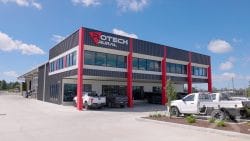
Explore industrial buildings delivered by TechSpan across NSW and Queensland, including manufacturing and processing facilities, warehouses, workshops, distribution facilities and purpose-built operational buildings.
Each project is configured around its specific operational requirements, from workflow and vehicle access to specialist equipment, large clearspan areas and future expansion.
Industrial FAQs
Find answers to common questions about industrial buildings, warehouses, workshops, manufacturing facilities and working with TechSpan on your next project.
-
What type of industrial building do I need for my operation?
The right industrial building depends on how your operation needs to function, including manufacturing processes, storage requirements, equipment, vehicle access, workflow and future growth plans.
How TechSpan Helps: TechSpan works with clients to understand their operational requirements, helping configure industrial buildings around workflow, equipment, access and long-term business needs. -
What should I consider before building a warehouse, workshop or industrial facility?
Key considerations include operational workflow, vehicle and equipment access, site constraints, compliance requirements, future expansion and how the facility will support day-to-day operations.
How TechSpan Helps: TechSpan helps clients identify these requirements early, bringing design, engineering and construction considerations together to develop a practical building solution around the needs of the project. -
How can a well-designed industrial building improve operational efficiency?
A well-designed industrial building can improve the movement of people, vehicles, equipment and materials, maximise usable space and reduce operational bottlenecks.
How TechSpan Helps: TechSpan designs industrial facilities around the way businesses operate, considering workflow, access, equipment and future requirements to create practical environments that support efficient day-to-day operations. -
When should I involve TechSpan in planning an industrial building?
Early involvement can help identify operational requirements, site constraints, access, compliance considerations and future expansion needs before key design decisions are locked in. This can reduce the risk of changes, rework or compromises later in the project.
How TechSpan Helps: TechSpan works with clients and project teams from the early planning stages to understand how the facility needs to operate and identify the structural and project requirements that can influence the building design.