Your development should do more than accommodate multiple tenants. It should provide flexible, functional spaces that remain attractive to businesses as tenancy requirements change.
Whether you're planning multi-tenant industrial units, warehouse units, a business park or commercial development, TechSpan designs and delivers purpose-built multi-tenant buildings across NSW and Queensland, configured around tenancy flexibility, vehicle access, leasable space and long-term asset performance.
From flexible warehouse and office combinations to multi-unit industrial developments designed for different tenant sizes and uses, each building is configured to support practical operations, future leasing flexibility and long-term development value.
How flexible will your tenancy layouts be?
Tenant requirements can change over the life of a development. We consider structural layouts, unit sizes, access and future subdivision requirements early, helping create spaces that can accommodate different businesses and tenancy configurations.
How will tenants, vehicles and deliveries access each unit?
Individual tenancies can have different requirements for customer access, heavy vehicles, loading, parking and deliveries. We consider these movements when configuring the development, helping create practical access for multiple occupants.
Will the building remain adaptable as tenant requirements change?
Future tenants may require different warehouse areas, office configurations, access arrangements or operational space. We consider flexibility early, helping configure the structure to reduce constraints when spaces are reconfigured or re-leased.
Common Challenges When Planning a Multi-Tenant Commercial Building
Multi-tenant developments need to balance the requirements of the overall asset with the needs of individual occupants. Decisions around unit configuration, access, shared areas and future flexibility can influence leasing potential, operational functionality and long-term asset performance.
-
Tenancy Flexibility and Unit Configuration
Different tenants can require very different combinations of warehouse, office, storage and operational space. A building that is too restrictive can limit the types of businesses the development can accommodate.
How TechSpan Helps: TechSpan considers unit sizes, structural layouts, clearspan requirements and potential tenancy configurations early, helping create flexible spaces that can accommodate different businesses and operational requirements.
-
Vehicle Access, Loading and Shared Areas
Multi-tenant developments need to accommodate vehicles, deliveries, parking and pedestrian movements across multiple tenancies. Poorly planned access can create congestion and limit how effectively individual units operate.
How TechSpan Helps: TechSpan works with clients and project teams to understand access and operational requirements, helping configure building layouts around loading areas, vehicle movements and practical access for individual tenancies.
-
Balancing Warehouse, Office and Operational Space
Tenants may require different combinations of warehouse space, offices, amenities, storage and customer-facing areas. These requirements can influence building dimensions, structural layouts and how effectively the available site area is used.
How TechSpan Helps: TechSpan configures multi-tenant buildings around the intended mix of warehouse, office and operational areas, helping create practical spaces that maximise usable area while supporting different tenant requirements.
-
Future Reconfiguration and Leasing Requirements
Tenant requirements can change over time as leases end, businesses grow or spaces are combined or divided. Buildings that are difficult to reconfigure can restrict future leasing options and require more substantial modifications.
How TechSpan Helps: TechSpan considers future tenancy changes during the planning and design process, helping configure structural layouts that support flexibility, future subdivision and changing leasing requirements.
Multi-Tenant Buildings Designed for Flexible Leasing
Multi-tenant developments need to work for more than one type of business. TechSpan brings structural design, engineering and manufacturing together to configure buildings around tenancy sizes, warehouse and office requirements, vehicle access, shared areas and future leasing flexibility.
From industrial warehouse units and trade facilities to business parks and multi-unit developments, we work with developers, investors and project teams to create practical building solutions that support individual tenant operations while maintaining flexibility across the broader development.
Solutions We Deliver
Tailored to Your Requirements
TechSpan designs purpose-built multi-tenant buildings around the requirements of each development, including:
- Multi-tenant industrial warehouse units.
- Industrial and trade developments.
- Business parks and multi-unit complexes.
- Warehouse and office combinations.
- Units configured for different tenant sizes and operational requirements.
- Developments incorporating individual loading, access and parking requirements.
- Flexible layouts that consider future subdivision, consolidation or reconfiguration.
Built for Long-Term Performance
Multi-tenant developments need to remain functional and adaptable as occupants and leasing requirements change. Structural design, unit configuration and access can all influence how effectively the asset accommodates different businesses throughout its working life.
Every TechSpan multi-tenant building is:
- Independently engineered and certified.
- Manufactured in Australia using quality structural steel.
- Configured around project-specific tenancy, access and operational requirements.
- Designed to provide flexible, functional spaces for different business uses.
- Built to support reliable performance and long-term asset use.
TechSpan snapshot

25+
Years of building bigger shed solutions, smarter

2400m2
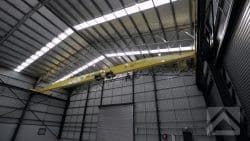
Manufacturing facility with gantry cranes

1500+
Projects delivered across Australia

50+
Trusted build partners nationwide

100%
Manufactured in-house Armidale, NSW

100%
Australian owned & operated
Why Early Planning Matters
Decisions about tenancy sizes, structural layouts, access and future subdivision can influence how flexible a multi-tenant development remains throughout its life. Considering these requirements before the structural design is finalised can help reduce future modification costs and provide greater flexibility as tenant requirements change.
Early planning can help:
- Configure structural layouts around different tenancy sizes and uses.
- Coordinate individual and shared vehicle, loading and access requirements.
- Allow for different combinations of warehouse, office and operational space.
- Consider future subdivision, consolidation or reconfiguration of tenancies.
- Reduce structural constraints when tenant requirements change over time.
- Support greater flexibility across the life of the development.
How TechSpan Helps: TechSpan works with developers, investors and project teams early to understand the intended tenancy mix, access requirements and future development objectives, helping configure the building structure to support both current requirements and future flexibility.
Request a free consultation
with one of our experts.
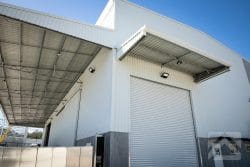
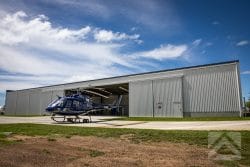

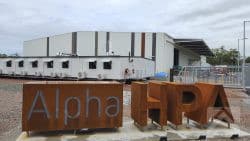
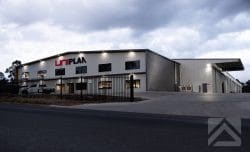
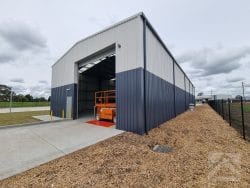
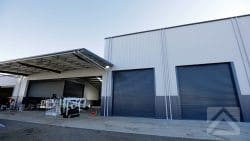
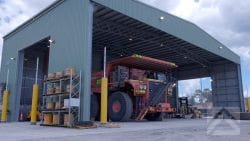

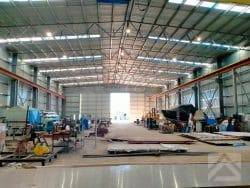
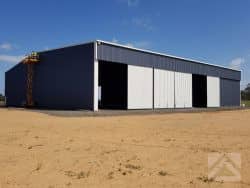
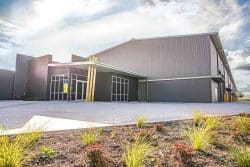
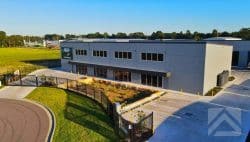
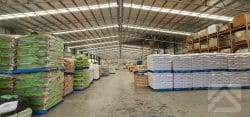
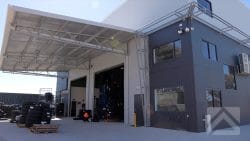
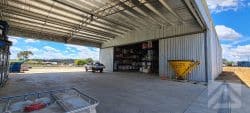
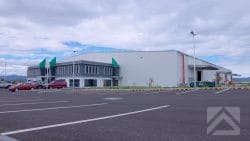
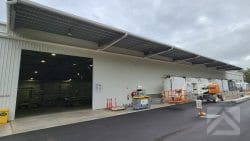
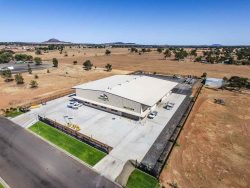
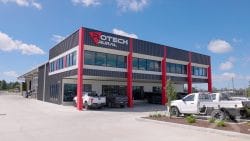
Explore industrial and commercial developments delivered by TechSpan across NSW and Queensland, including multi-tenant warehouse units, trade facilities and purpose-built developments configured around flexible tenancy requirements.
Each project is designed around its site, intended tenant mix and operational requirements, with consideration given to unit configuration, access, usable space and future flexibility.
Multi-Tenant Commercial Building FAQs
Find answers to common questions about planning multi-tenant industrial and commercial buildings, including tenancy layouts, flexibility, access and future reconfiguration.
-
What should I consider when planning a multi-tenant industrial development?
Key considerations include the intended tenant mix, unit sizes, warehouse and office requirements, vehicle access, loading areas, shared spaces and future leasing flexibility. These requirements can influence the structural layout and overall configuration of the development.
How TechSpan Helps: TechSpan works with developers and project teams to understand these requirements early, helping configure multi-tenant buildings around practical tenant operations and long-term development flexibility.
-
How can multi-tenant buildings be designed for different tenant requirements?
Flexible structural layouts, clearspan areas and carefully planned unit configurations can help accommodate businesses with different space, access and operational requirements.
How TechSpan Helps: TechSpan considers potential tenant types, unit configurations and operational requirements during the design process, helping create spaces that can accommodate a range of business uses.
-
Can industrial units be reconfigured for future tenants?
Depending on the building design, multi-tenant spaces can be planned to provide greater flexibility for future subdivision, consolidation or changes in tenancy configuration. Considering this during the initial design can reduce structural constraints later.
How TechSpan Helps: TechSpan considers future tenancy changes early, helping configure structural layouts that provide greater flexibility as leasing requirements evolve.
-
When should I involve TechSpan in planning a multi-tenant development?
Early involvement can help identify tenancy, structural, access and future flexibility requirements before key building decisions are finalised.
How TechSpan Helps: TechSpan works with developers, investors and project teams from the early planning stages, bringing structural design, engineering and manufacturing considerations together to develop a practical solution around the objectives of the development.