Your warehouse should do more than store products. It should support efficient operations, streamline the movement of goods and adapt as your business grows.
Whether you're planning a warehouse, distribution centre, logistics hub or fulfilment facility, TechSpan designs and delivers purpose-built warehouse and logistics buildings across NSW and Queensland, configured around storage capacity, material movement, vehicle access, loading requirements and future expansion.
From large clearspan warehouses and high-volume distribution facilities to buildings designed around racking, forklifts, loading docks and automation, each facility is engineered to support efficient operations and reliable long-term performance.
How will you maximise storage capacity?
We consider clearspan requirements, building dimensions, racking layouts, clearances and material handling systems early, helping maximise usable storage space while maintaining efficient movement throughout the facility.
How will vehicles and goods move through the facility?
We consider vehicle access, loading areas, forklift movements, dispatch zones and internal circulation when configuring the building, helping create an efficient flow of goods from arrival through to storage and dispatch.
Will the building support your future operation?
We consider future storage requirements, additional equipment, automation and expansion opportunities early, helping configure a warehouse that can adapt as your operation grows and changes.
Common Challenges When Planning a Warehousing & Logistics Facility
Designing a warehousing or logistics facility involves much more than creating a large storage space. Every decision, from storage layouts and vehicle access to loading areas and future expansion, can influence how efficiently your operation performs for years to come.
-
Storage Capacity and Warehouse Layout
Warehouse layouts need to balance storage capacity with the space required for people, forklifts, equipment and materials to move efficiently. Building dimensions, clearspan requirements, racking layouts and clearances can all influence how much usable storage space a facility provides.
How TechSpan Helps: TechSpan works with clients to understand storage requirements, racking configurations and material movements early, helping configure the building to maximise usable space while supporting efficient day-to-day operations. -
Vehicle Access, Loading and Traffic Flow
Warehousing and logistics facilities often need to accommodate trucks, forklifts and other vehicles moving between loading, storage and dispatch areas. Poorly planned access or loading arrangements can create bottlenecks, safety issues and operational inefficiencies.
How TechSpan Helps: TechSpan considers vehicle access, loading areas, door locations and internal circulation when configuring the building, helping support efficient movement of goods and vehicles throughout the facility. -
Racking, Automation and Material Handling Systems
Pallet racking, conveyors, automation and other material handling systems can influence building height, clearances, structural layout and operational space. These requirements should be considered before key structural decisions are finalised.
How TechSpan Helps: TechSpan works with clients and project teams to understand equipment and system requirements early, helping coordinate the building structure with racking, automation and material handling requirements. -
Future Expansion and Changing Storage Requirements
Storage volumes, equipment and distribution requirements can change as an operation grows. Without considering future requirements during the initial design, expanding or adapting the facility later can become more complex and costly.
How TechSpan Helps: TechSpan considers current requirements alongside future growth plans, helping configure warehousing and logistics facilities with the flexibility to support expansion, additional equipment and changing operational needs.
Warehousing & Logistics Buildings Designed Around Your Operation
Every warehousing and logistics operation has different requirements. TechSpan brings structural design, engineering and manufacturing together to configure facilities around storage capacity, material movement, vehicle access, equipment and future growth.
From warehouses and distribution centres to logistics hubs and fulfilment facilities, we work with clients and project teams to develop practical building solutions that support efficient operations from day one.
Solutions We Deliver
Our warehousing and logistics solutions can include:
- Clearspan warehouse layouts that maximise usable storage capacity and operational flexibility.
- Structural designs configured around pallet racking, automation and material handling systems.
- Integration with loading docks, large door openings, dispatch areas and vehicle access.
- Building layouts that support efficient forklift, vehicle and material movements.
- Facilities configured for high-volume storage, distribution and logistics operations.
- Flexible structural designs that consider future expansion and changing operational requirements.
Tailored to Your Requirements
TechSpan designs purpose-built warehousing and logistics facilities around the requirements of each operation, including:
- Warehouses and bulk storage facilities.
- Distribution centres and logistics hubs.
- E-commerce and fulfilment facilities.
- Loading and dispatch facilities.
- Facilities incorporating offices, amenities and operational support areas.
- Warehousing facilities designed to accommodate future expansion.
Built for Long-Term Performance
A warehouse or logistics facility is a long-term investment. Structural design, engineering, materials and manufacturing all contribute to how reliably the building performs throughout its working life.
Every TechSpan warehousing and logistics facility is:
- Independently engineered and certified.
- Manufactured in Australia using quality structural steel.
- Designed for demanding warehousing and logistics environments.
- Configured around the operational and structural requirements of the project.
- Built to support reliable performance and long-term business use.
TechSpan snapshot

25+
Years of building bigger shed solutions, smarter

2400m2
Manufacturing facility with gantry cranes

1500+
Projects delivered across Australia

50+
Trusted build partners nationwide

100%
Manufactured in-house Armidale, NSW

100%
Australian owned & operated
Why Early Planning Matters
Key decisions about racking, loading docks, vehicle access, automation and future expansion can influence the structural requirements of a warehousing or logistics facility. Identifying these requirements before the design is finalised can help reduce changes, improve coordination and provide greater certainty as the project moves into manufacture and construction.
How TechSpan Helps: TechSpan works with clients and project teams early to understand operational and structural requirements, helping coordinate the building design with the systems, equipment and access requirements the facility needs to support.
Request a free consultation
with one of our experts.
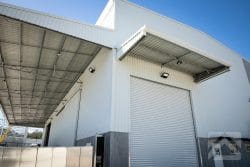
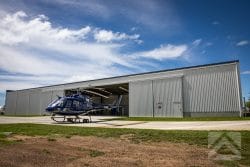

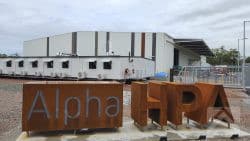
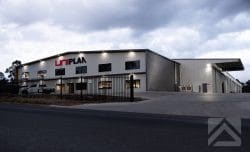
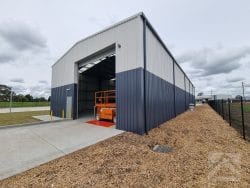
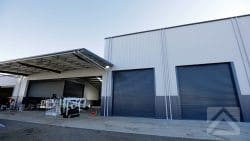
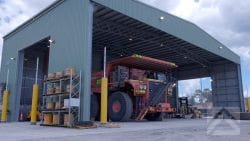

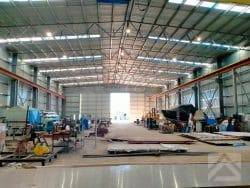
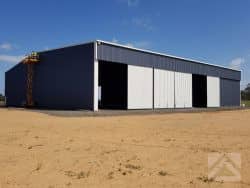
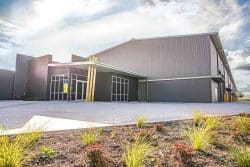
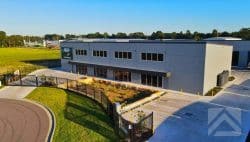
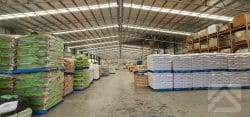
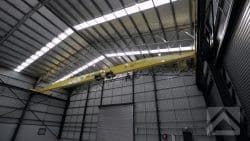
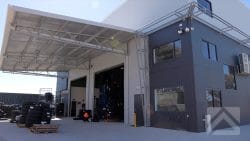
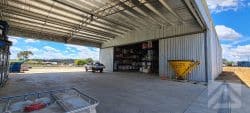
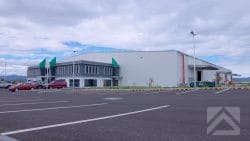
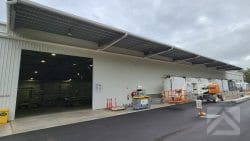
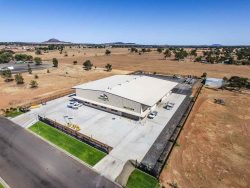
Explore warehouse, distribution and industrial projects delivered by TechSpan across NSW and Queensland, including facilities designed around storage capacity, vehicle access, loading requirements and complex operational workflows.

Warehousing & Logistics FAQs
Find answers to common questions about planning warehouse, distribution and logistics facilities, including storage layouts, racking, future expansion and working with TechSpan.
-
What should I consider when planning a new warehouse?
Key considerations include storage capacity, racking requirements, vehicle and forklift movements, loading and dispatch areas, equipment, site access and future expansion. Understanding how goods will move through the facility can help inform the building layout and structural requirements.
How TechSpan Helps: TechSpan works with clients to understand operational requirements early, helping configure warehouse buildings around storage, access, material movement and long-term business needs. -
How do racking systems affect warehouse building design?
Racking systems can influence warehouse height, column spacing, clearances, floor layout and the space required for forklifts and material handling equipment. Considering the proposed racking configuration early can help ensure the building and storage system work effectively together.
How TechSpan Helps: TechSpan considers racking layouts and operational clearances during the design process, helping coordinate the building structure with the storage and material handling requirements of the facility. -
How can a warehouse be designed for future expansion?
Future storage capacity, additional equipment, automation and changing distribution requirements should be considered during the initial planning of a warehouse. These requirements can influence the building configuration, site layout and opportunities for future expansion.
How TechSpan Helps: TechSpan considers current requirements alongside future growth plans, helping configure warehouse and logistics facilities with the flexibility to support expansion and changing operational needs. -
When should I involve TechSpan in planning a warehouse or logistics facility?
Early involvement can help identify storage, access, loading, equipment and structural requirements before key design decisions are finalised. This can improve coordination and reduce the risk of changes as the project progresses.
How TechSpan Helps: TechSpan works with clients and project teams from the early planning stages, bringing design, engineering and manufacturing considerations together to develop a practical building solution around the needs of the operation.